
Lesingham Drive, Tile Hill, CV4
3 Bed House - Semi-Detached Let Agreed
Reception Rooms: 1 | Bedrooms: 3 | Bathrooms: 1
Per Month £1,000 pcm
A particularly spacious semi-detached home situated to the west of the City comprising two good sized double bedrooms with built in wardrobes and a single bedroom and bathroom with shower. On the ground floor there is a through living/dining room and a modern fitted kitchen with built in electric oven and hob. The property is double glazed and has gas fired central heating. There is a lawn to the front with one off-road parking space. Offered on an UNFURNISHED BASIS and AVAILABLE MID-JUNE
- Semi-Detached
- Two Large Double Bedrooms and Third Single
- Gardens to Front and Rear
- Off-Road Parking Space
- UPVC DG & GFCH
- EPC Rating C70
- Unfurnished
- Available Mid-June
The property is set back from the road behind a lawn with one hard standing parking space.
Entrance Hall/Stairs
With a window to the side.
Living/Dining Room
3.63m x 8.03m (11'11" x 26'4" )
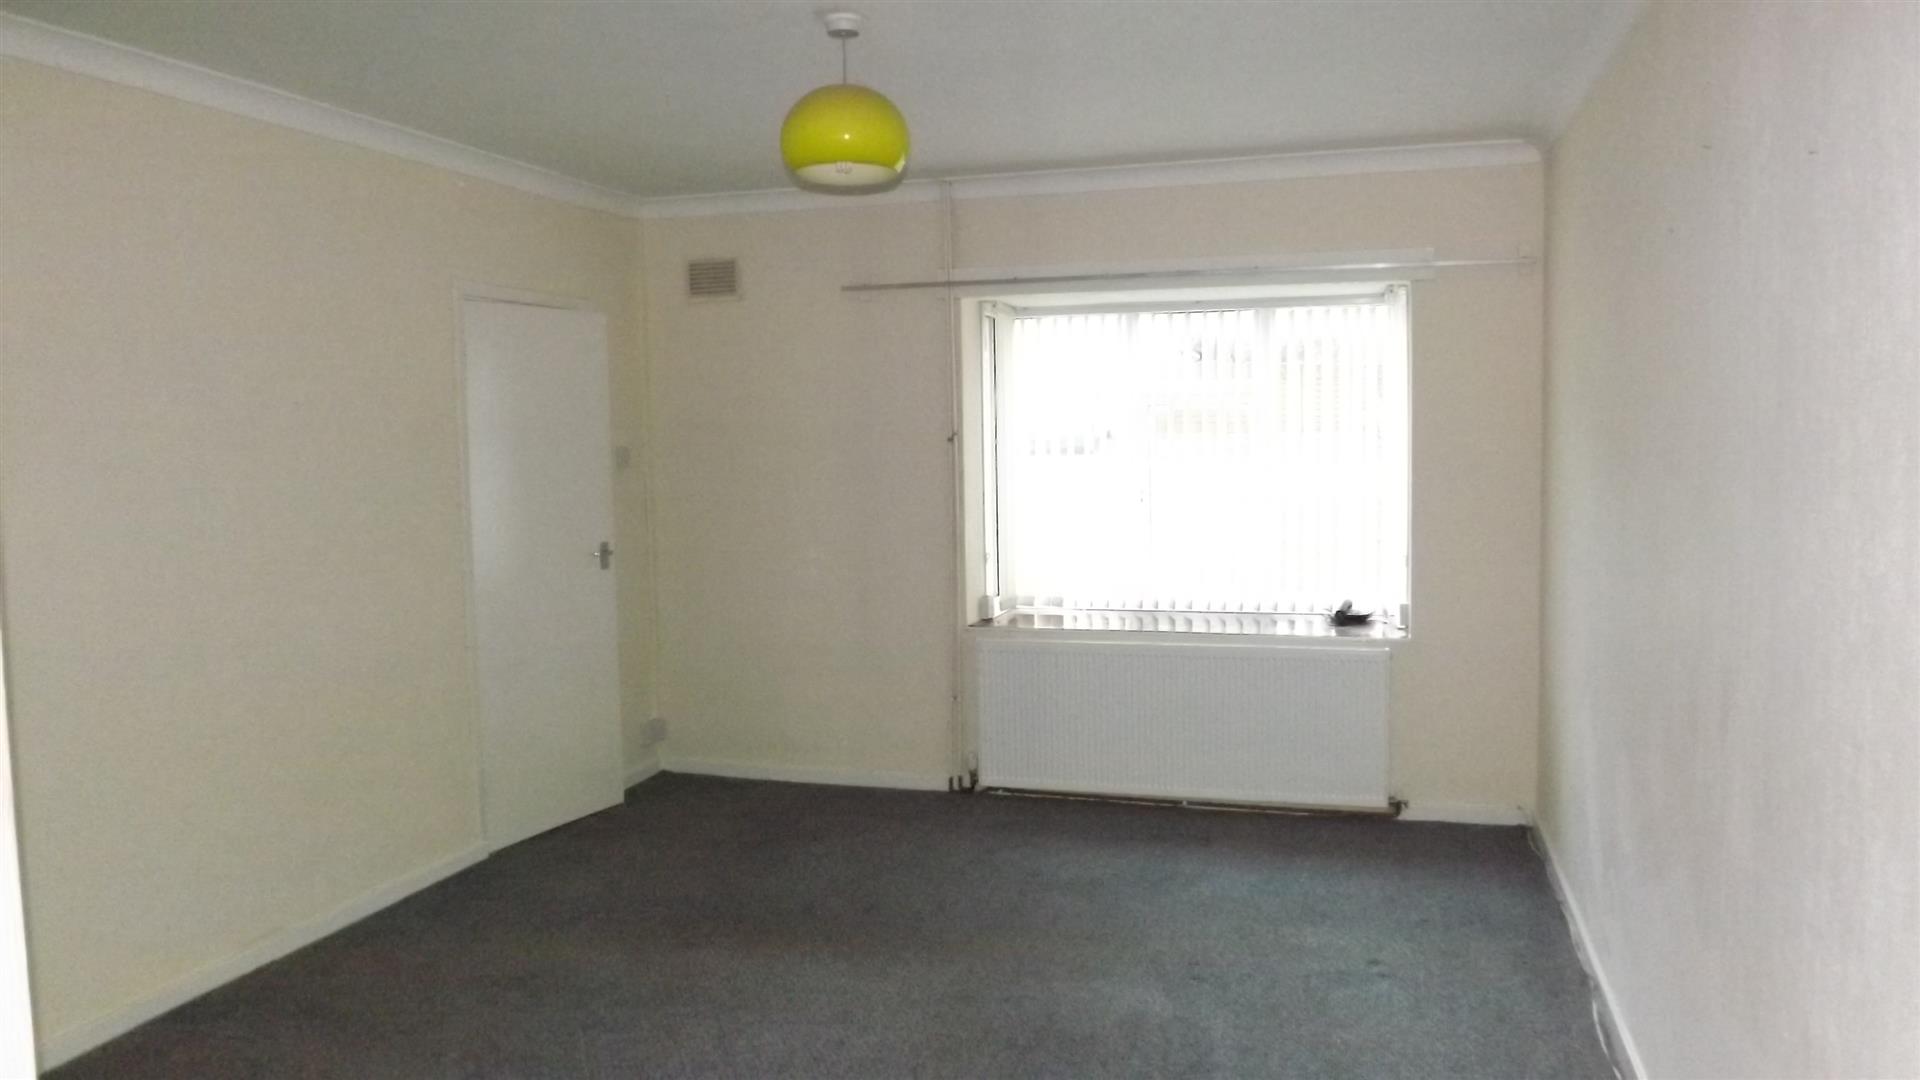
A through room with a double glazed box bay window to the front and window to the rear both with vertical blinds, central heating radiators and a wall mounted electric feature fire.
Kitchen
2.31m x 3.05m (7'7" x 10'0")
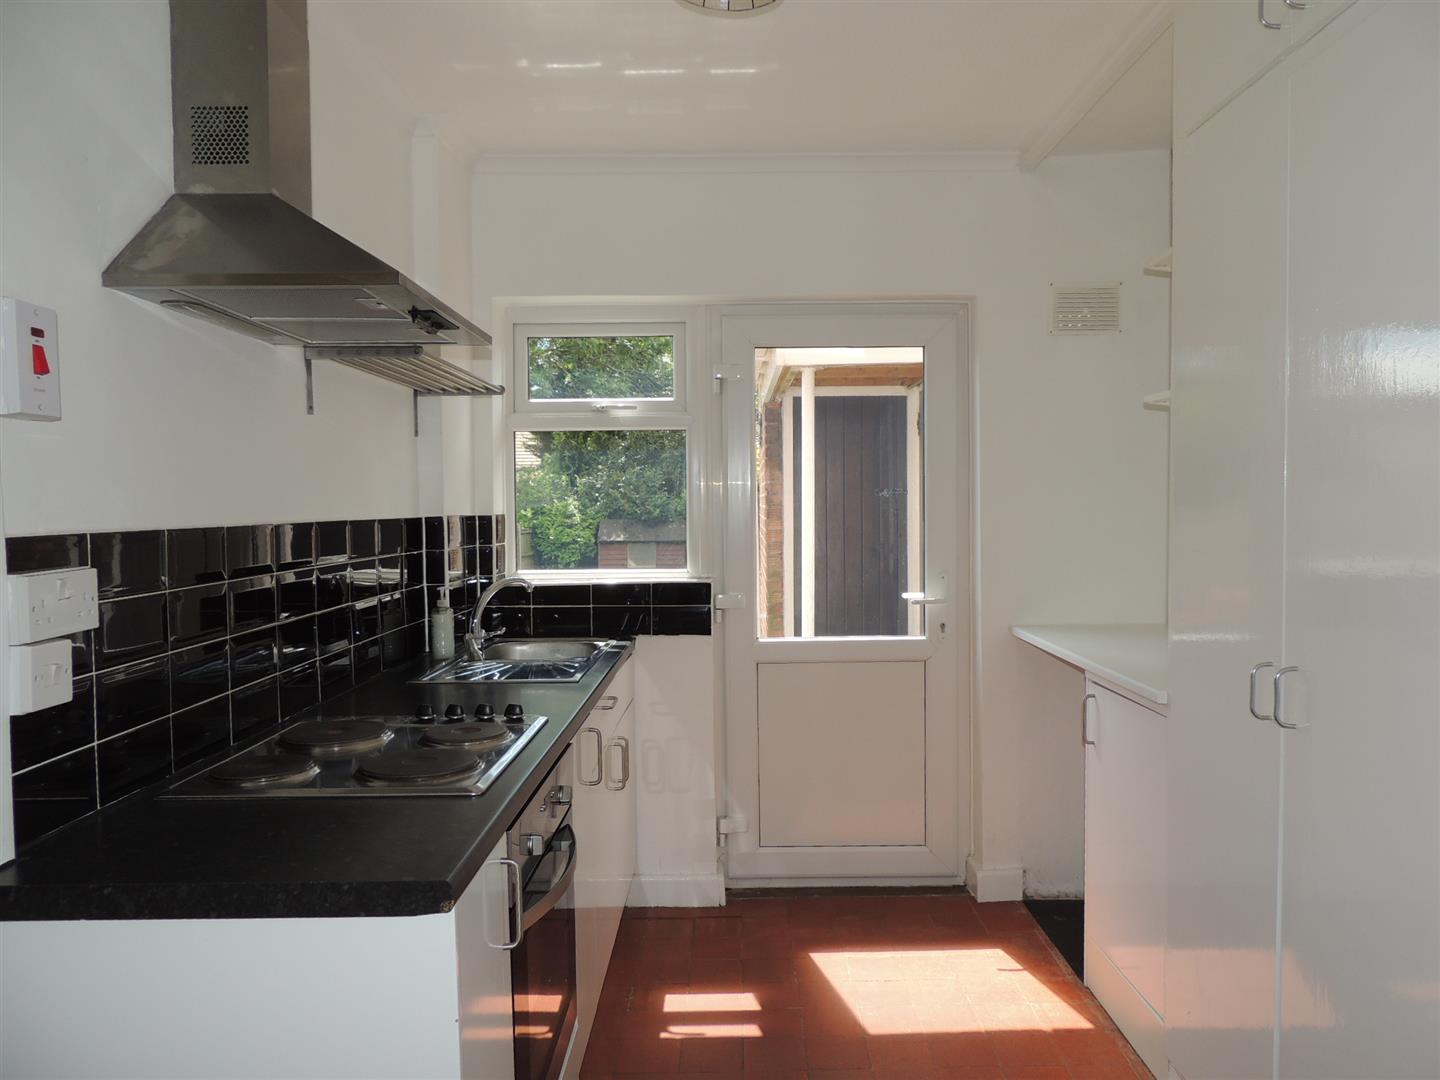
Modern white gloss finish units with an inset electric hob and built in oven with stainless steel cooker hood over. Tiled floor. UPVC door to the rear.
Landing
With a window to the side and an airing cupboard housing the combi-boiler.
Front Bedroom
3.33m x 4.24m (10'11" x 13'11")
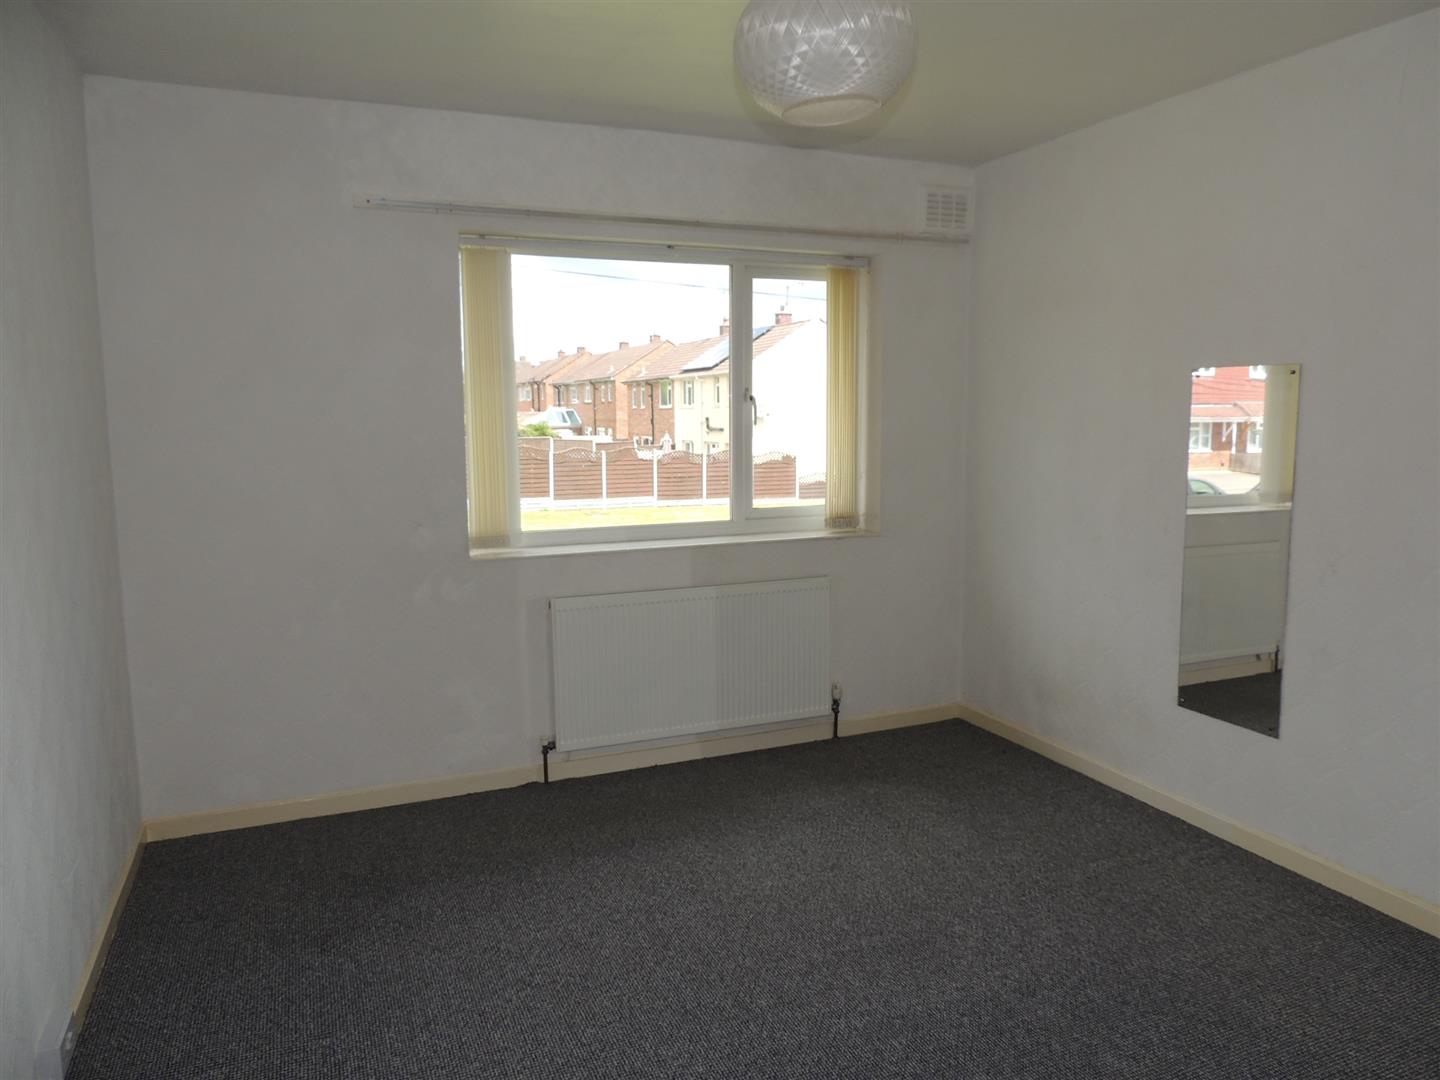
With a double glazed window to the front with vertical blinds, a central heating radiator and built in double wardrobe.
Front Bedroom 2
2.18m x 2.51m (7'2" x 8'3")
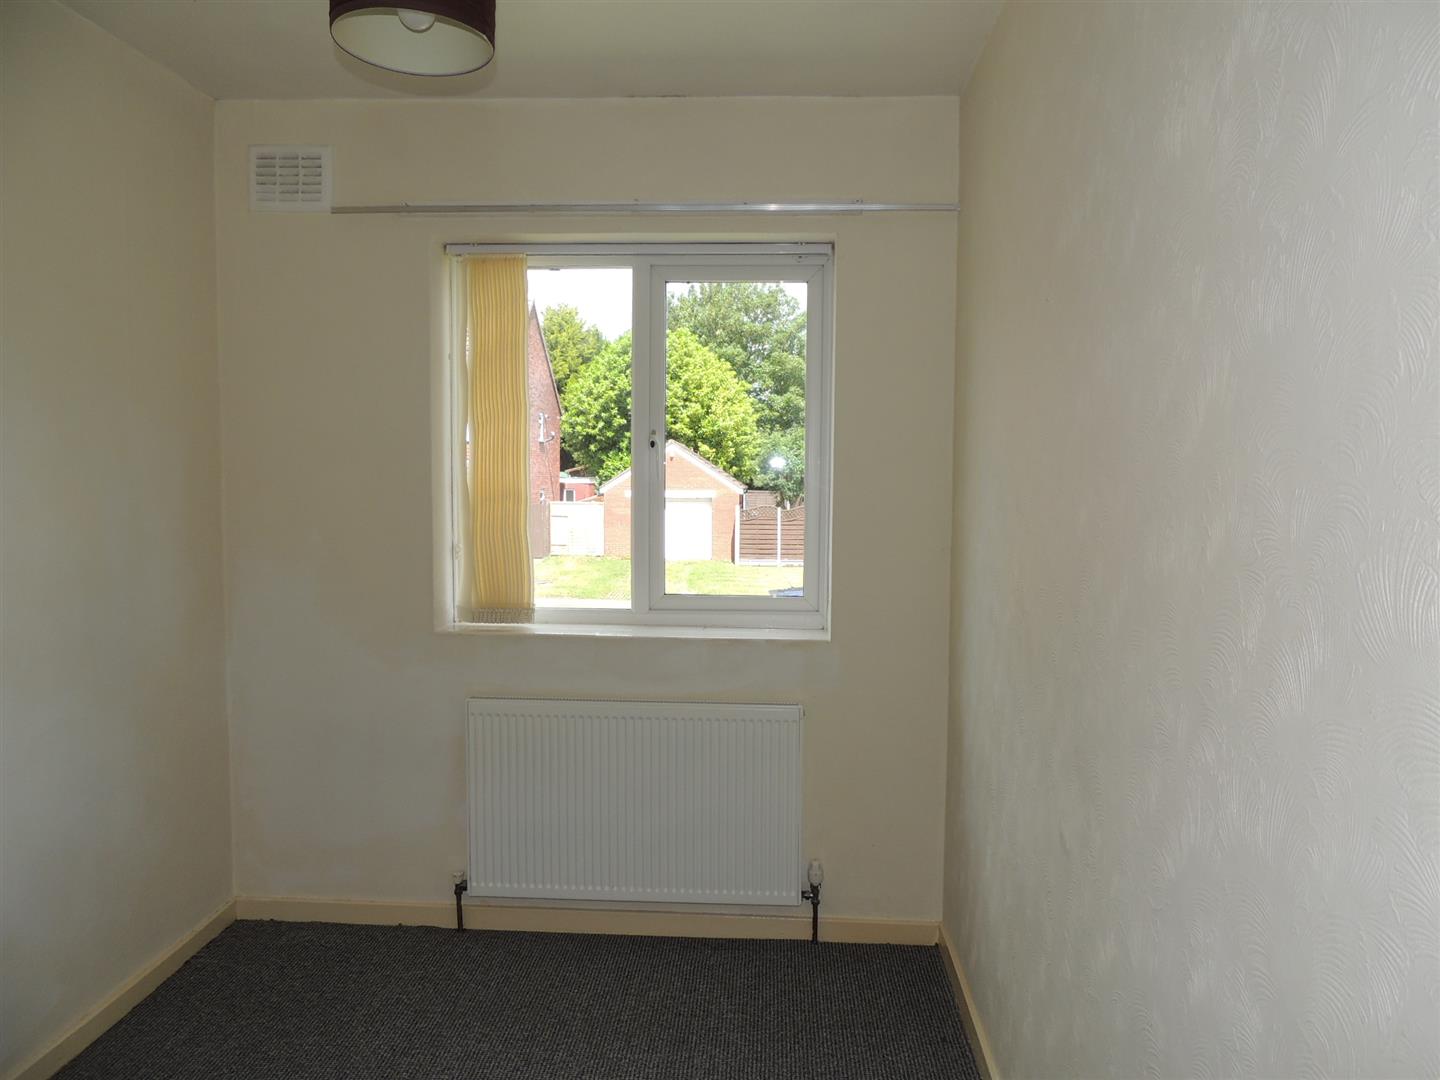
With a double glazed window to the front with vertical blinds, a central heating radiator and over stairs cupboard.
Rear Bedroom
3.66m x 3.15m (12'0" x 10'4")
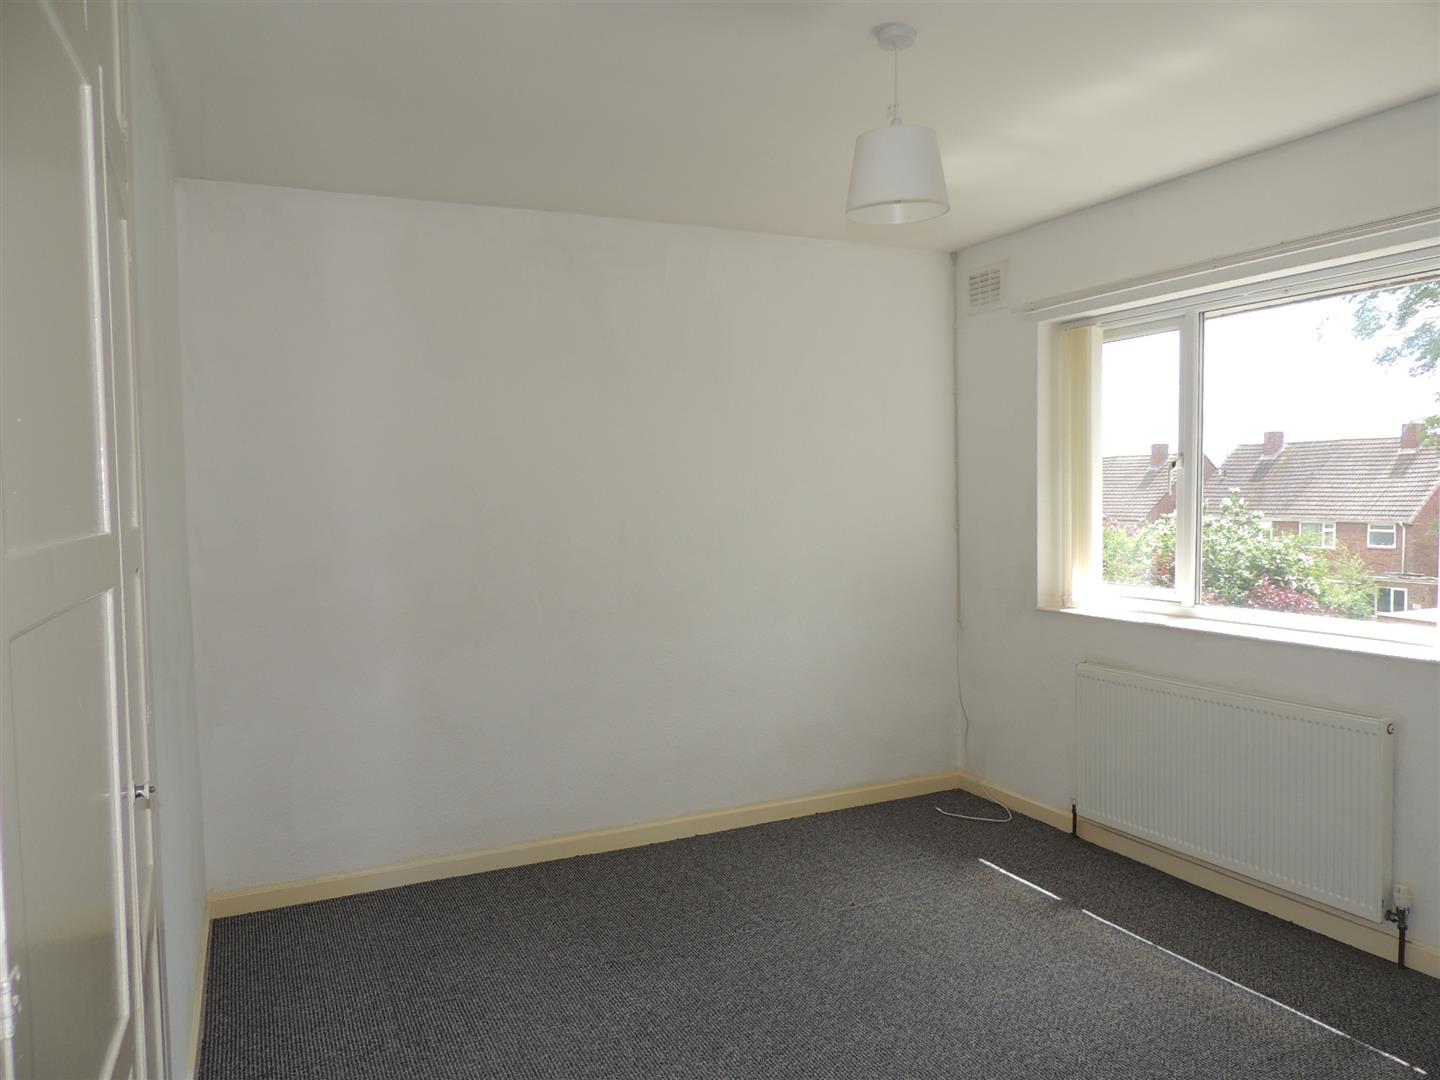
With a double glazed window to the rear with vertical blinds, a central heating radiator and a built in double wardrobe.
Bathroom
1.85m x 1.78m (6'1" x 5'10")
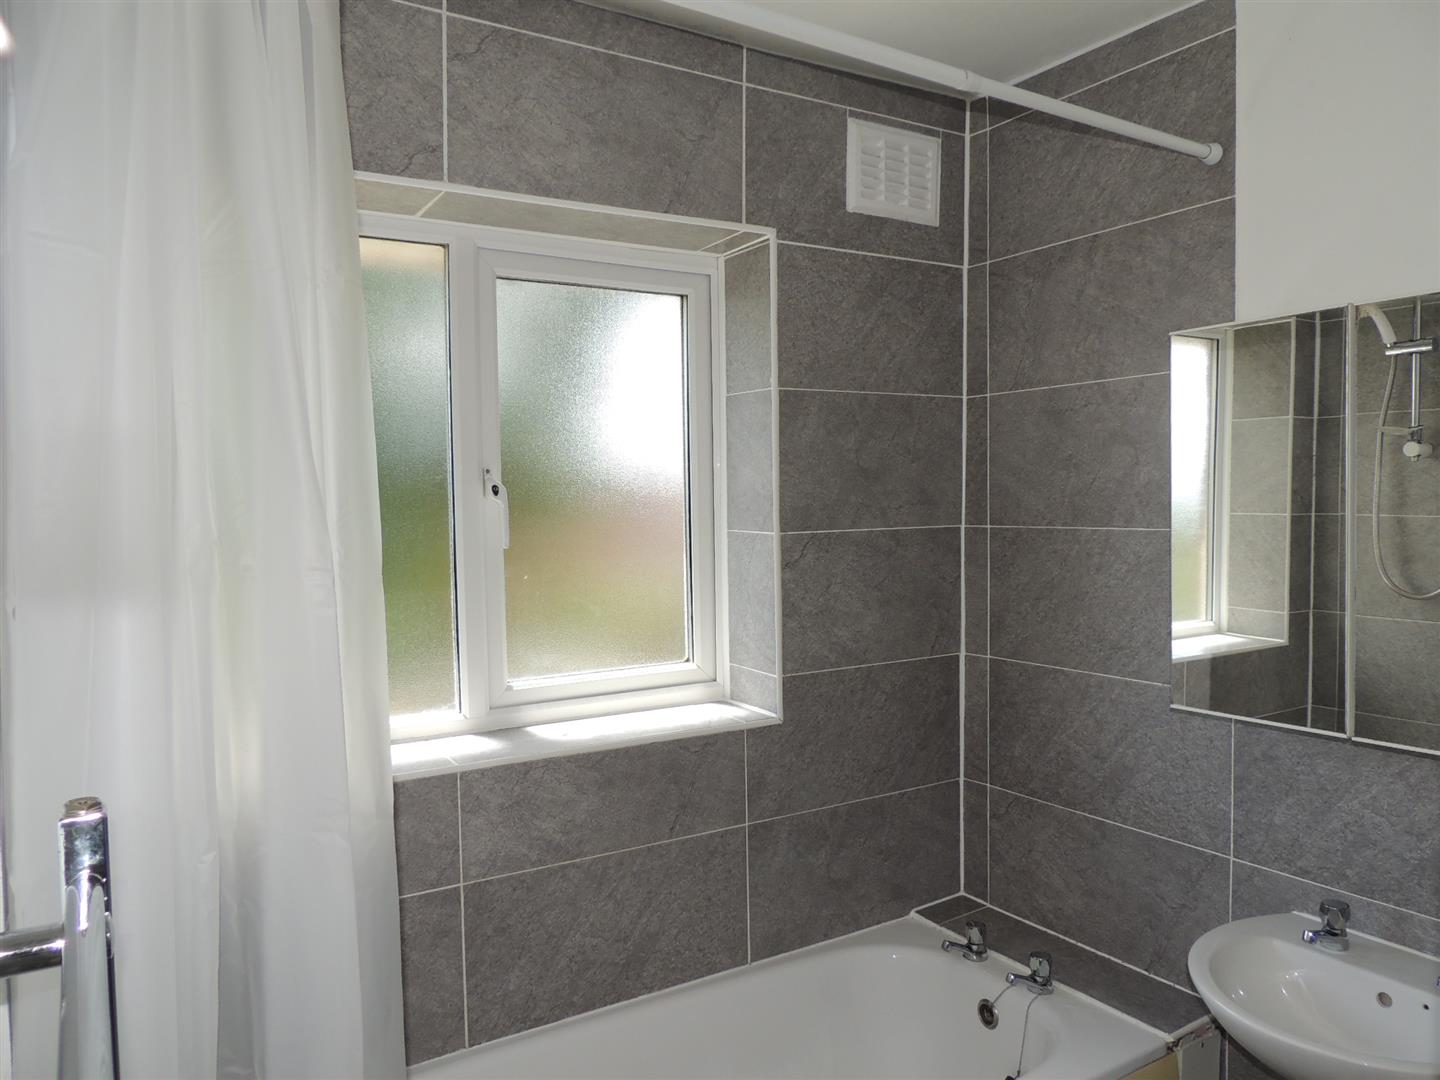
Having a modern white suite with Triton shower over the bath, WC and wash hand basin and a chrome heated towel rail/radiator. Vinyl flooring. Obscure double glazed window to the rear.
Rear Garden
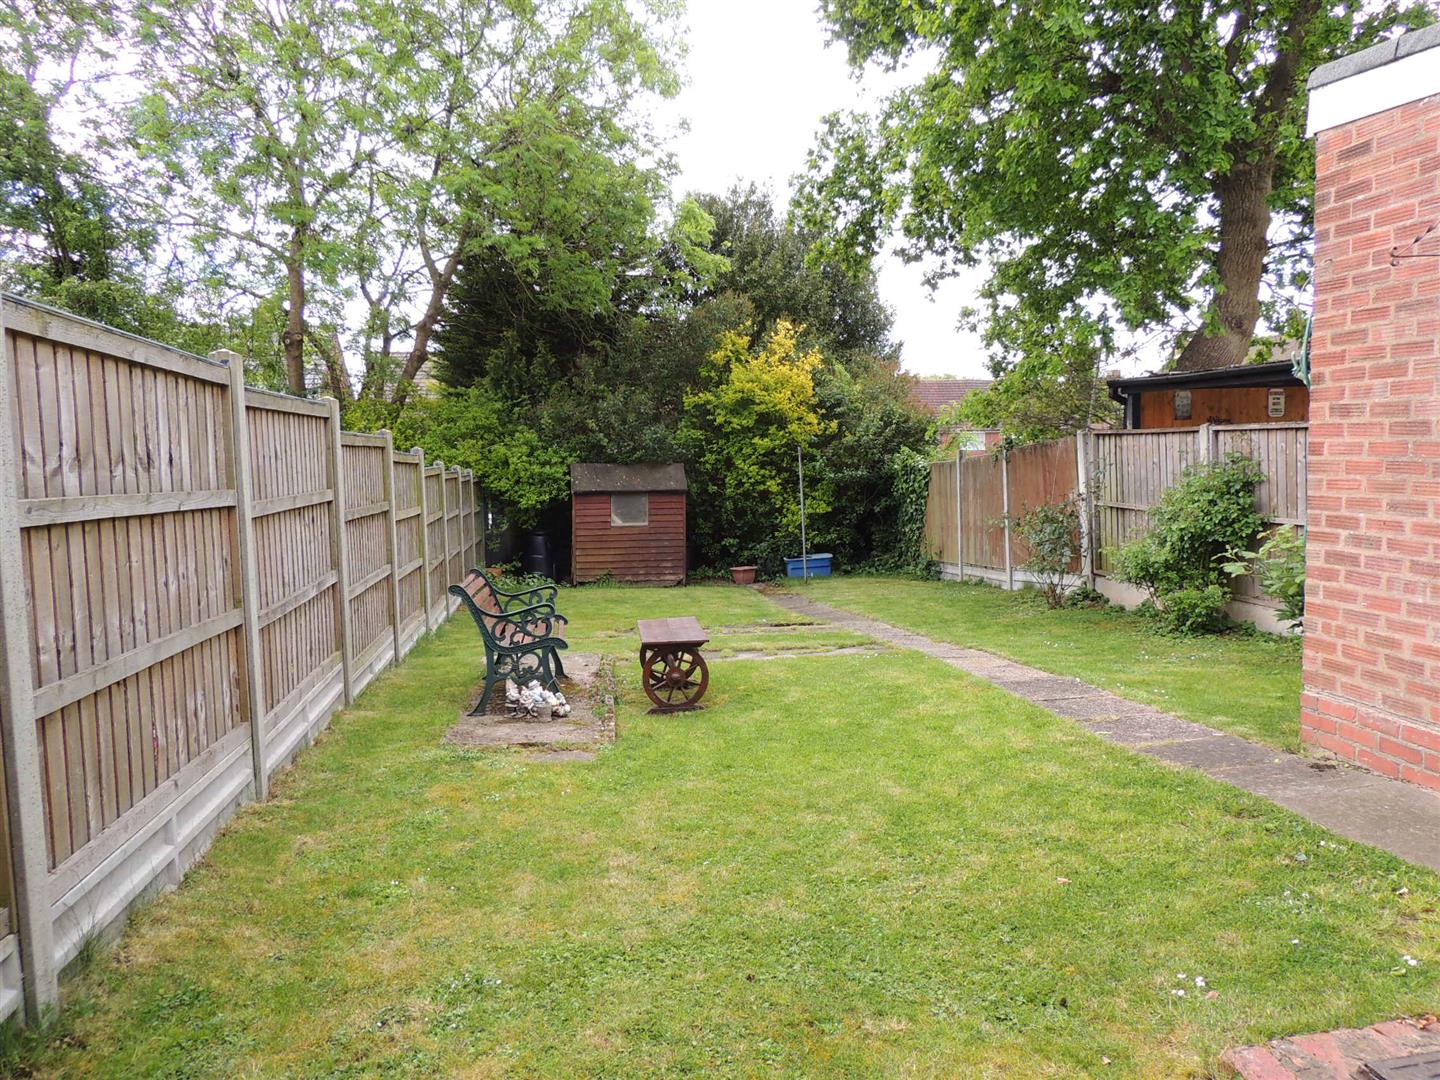
With storage and a side path to the front of the house.
Deposit
A Security Deposit of £1150 in addition to the first month's rent will be payable prior to the start of the tenancy.
Council Tax
Band B
EPC
